
Water Views - Primary on Main
Address
4105 Ne Rigels Cove Way, Hutchinson Island, FL
Price
$ 4,995,000
Property Attributes
- MLS#A12050904
- TypeSingle Family
- Listing Status Active
- CountyMartin
- CityHutchinson Island
- Area6010
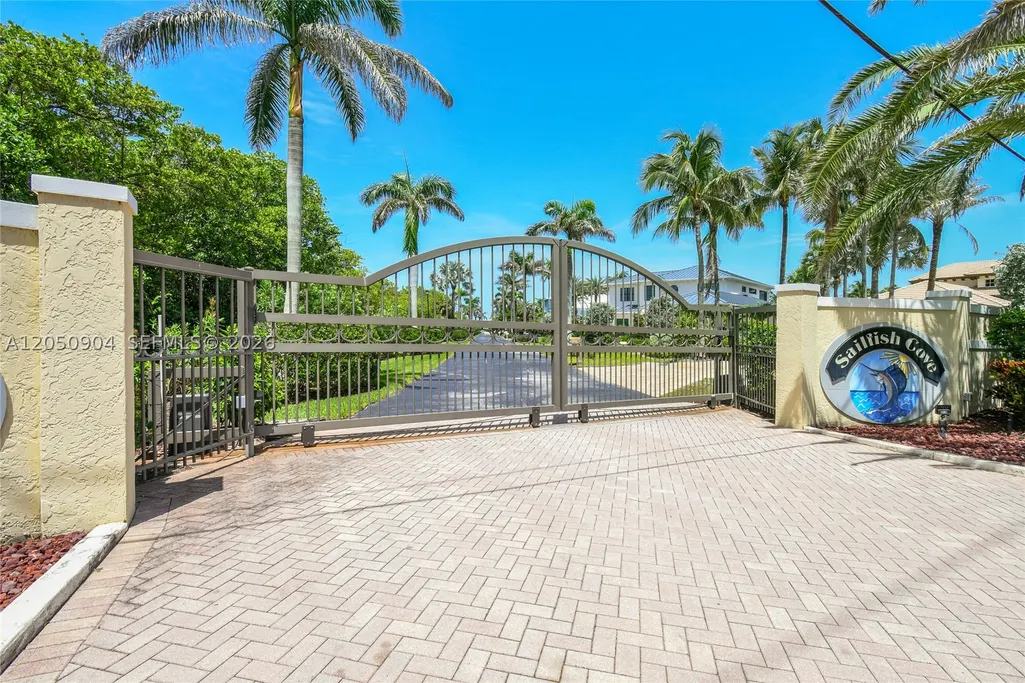
- NeighborhoodSAILFISH COVE
- Zip34957
- Style
- Year Built1996
- Taxes$ 19869
- Price$ 4,995,000
- Bedrooms5
- Full Bathrooms4
- Half Bathrooms1
- Sqr Footage4902
Data Source:
Southeast Florida MLS (SEFMLS)
Property Description
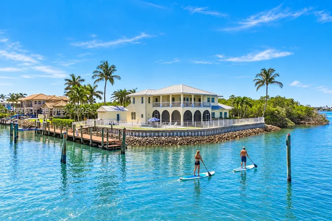
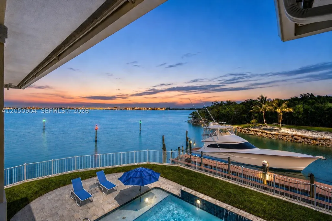
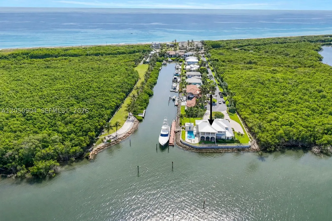
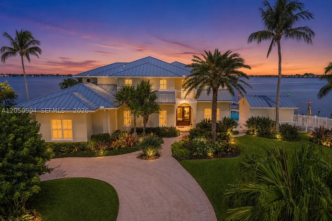
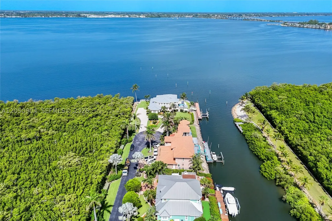
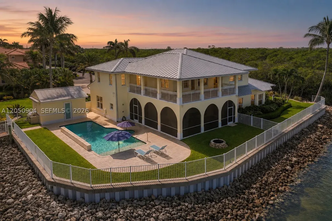
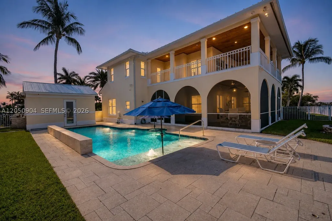
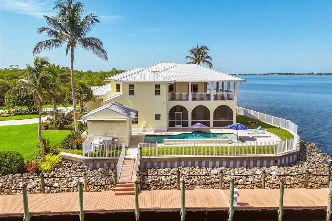
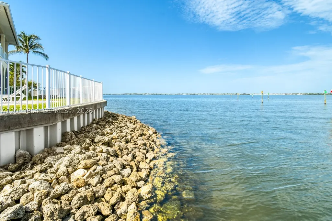
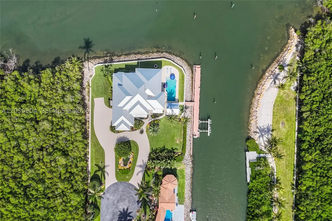
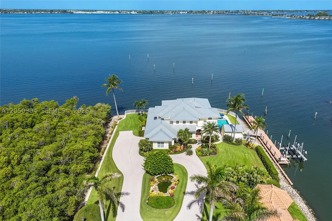
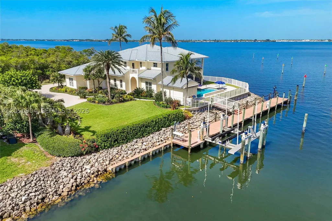
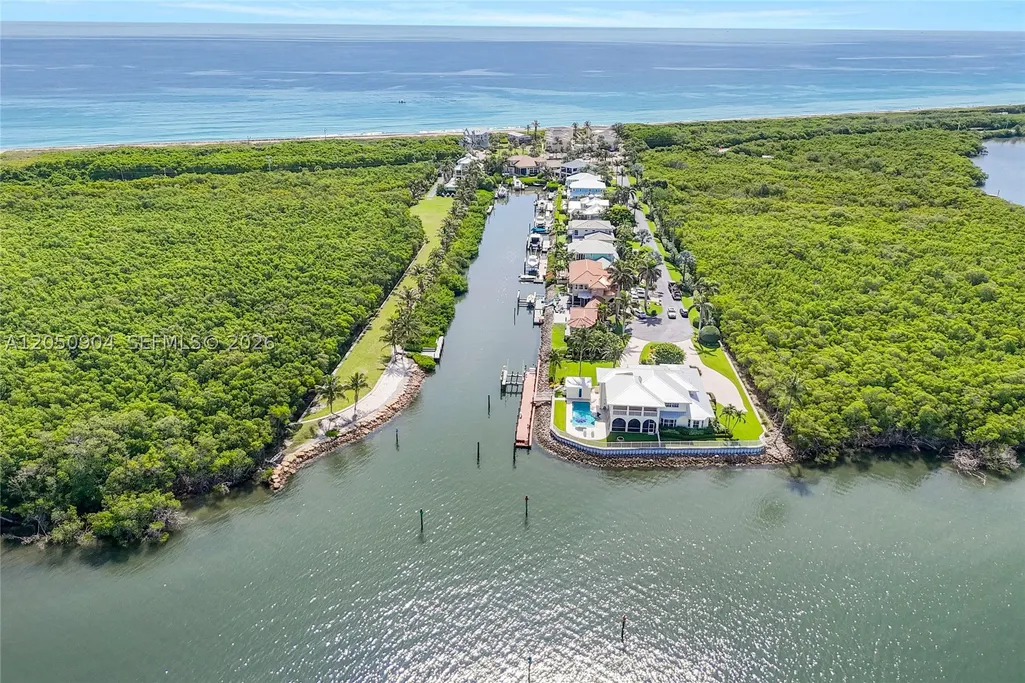
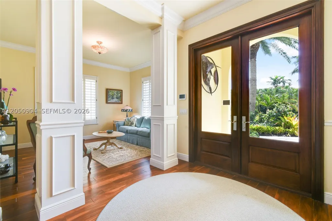
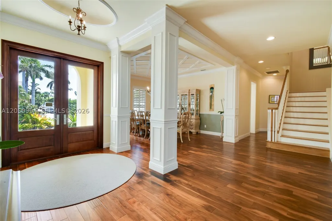
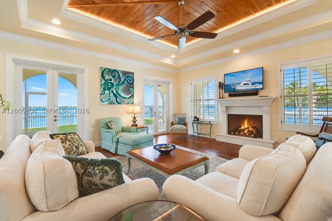
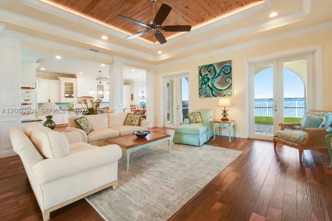
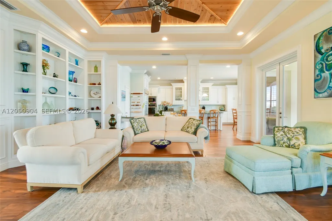
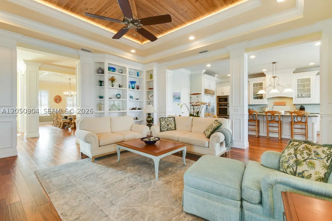
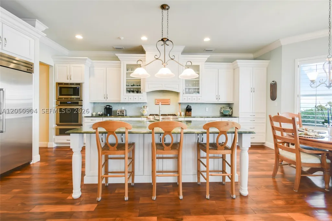
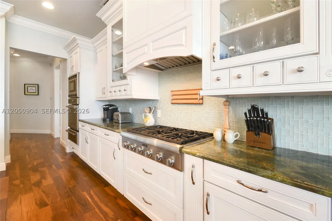
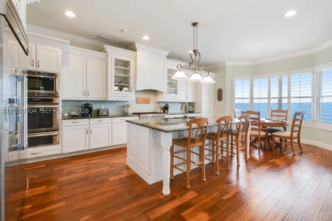
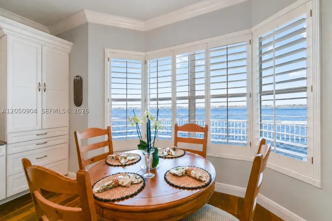
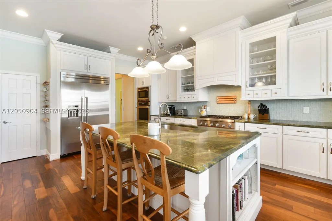
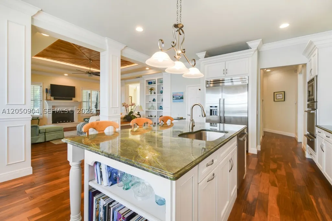
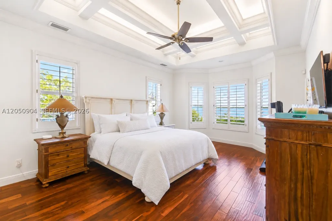
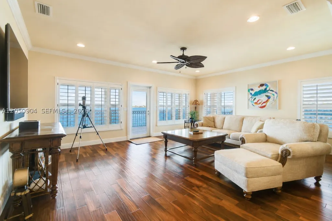
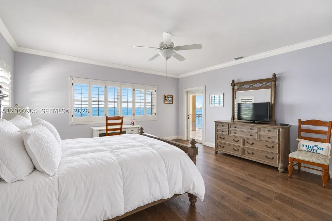
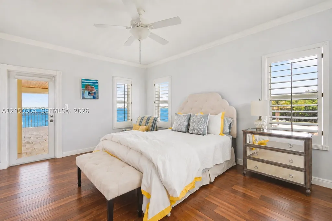
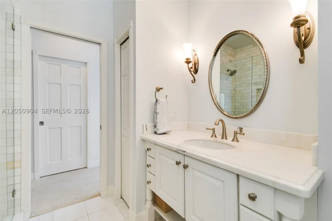
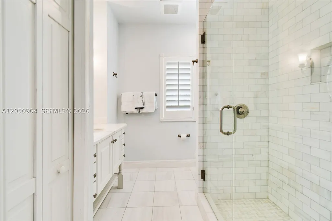
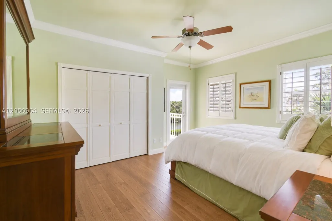
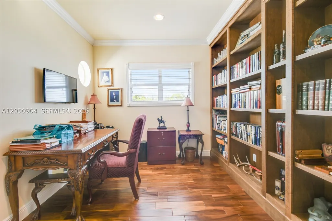
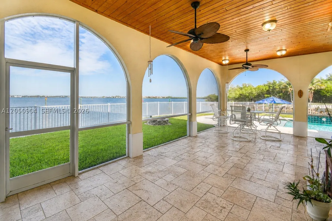
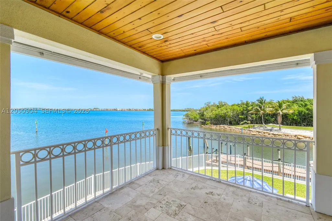
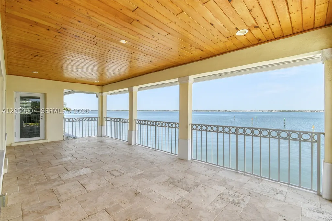
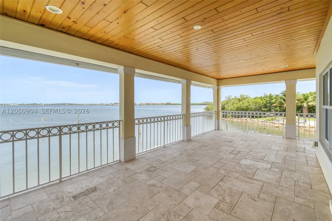
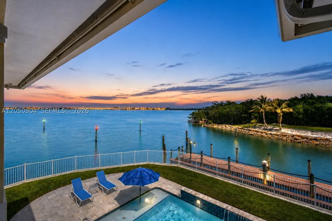
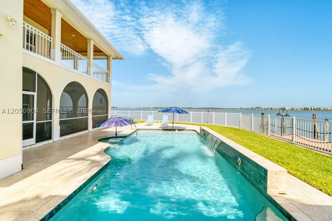
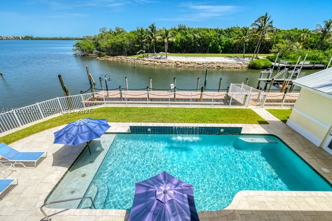
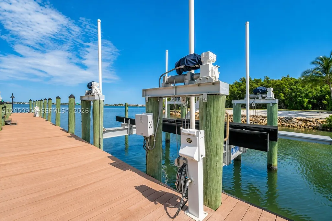
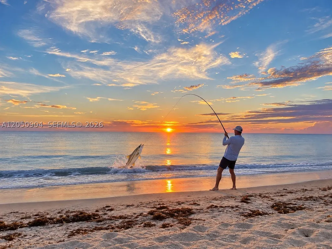
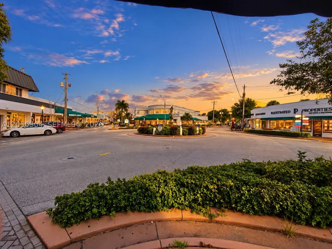
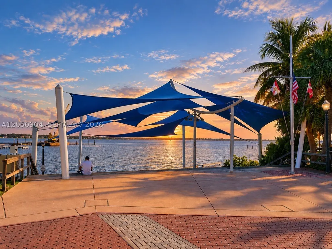
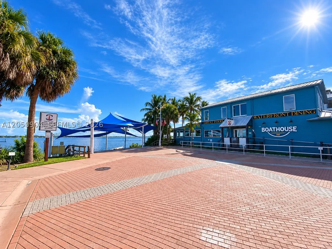
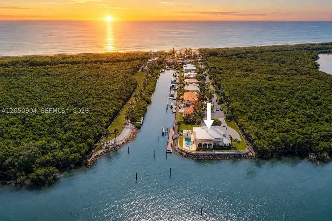
One of Hutchinson Island's gated premier DEEP-WATER Intracoastal estates, offering nearly an acre(.84) on a private point lot encompassing the entire cul-de-sac w/ preserves bordering both sides for unmatched privacy. Boasting approximately 270 feet of protected Intracoastal waterfront, no fixed bridges, this estate captures breathtaking wide-water views throughout. Only 8 minutes to the Saint Lucie Inlet and 60 miles to Bahamas Low taxes of $19,869 last tax bill 2025. Features a first-floor primary suite w/ panoramic Intracoastal views and indoor-outdoor living. Boaters will appreciate the deep-water 104 ft private dock for large vessels, 5.5ft draft low tide, composite dockage, 40,000-lb boat lift, and a professionally engineered 15-foot polyurethane seawall with a poured concrete cap and riprap reinforcement for extra protection. A rare opportunity to own one of Hutchinson Island's premier waterfront homes,offering expansive Intracoastal views, boating amenities and a private point-lot. Built like a fortress, concrete block from top to bottom and in between with solid concrete block construction, solid poured concrete 2nd story floor w/steel rebar, high-impact windows and doors, durable 50-year aluminum roof. Chef’s kitchen features premium Thermador appliances, including a gas cooktop, opens to elegant living space with a gas fireplace. Best of both worlds, intracoastal and ocean across the street. Downtown Stuart's restaurants, art shows and oceanside restaurants
| Middle School |
|---|
| Stuart Middle School |
| Price History | |
|---|---|
| 7/9/2026 | Listed $4,995,000 |
General Features
| Sewer | Public Sewer |
|---|---|
| Heating | Central |
| Cooling | Central Air,Ceiling Fan(s) |
| Possession | Closing & Funding |
| Roof | Aluminum |
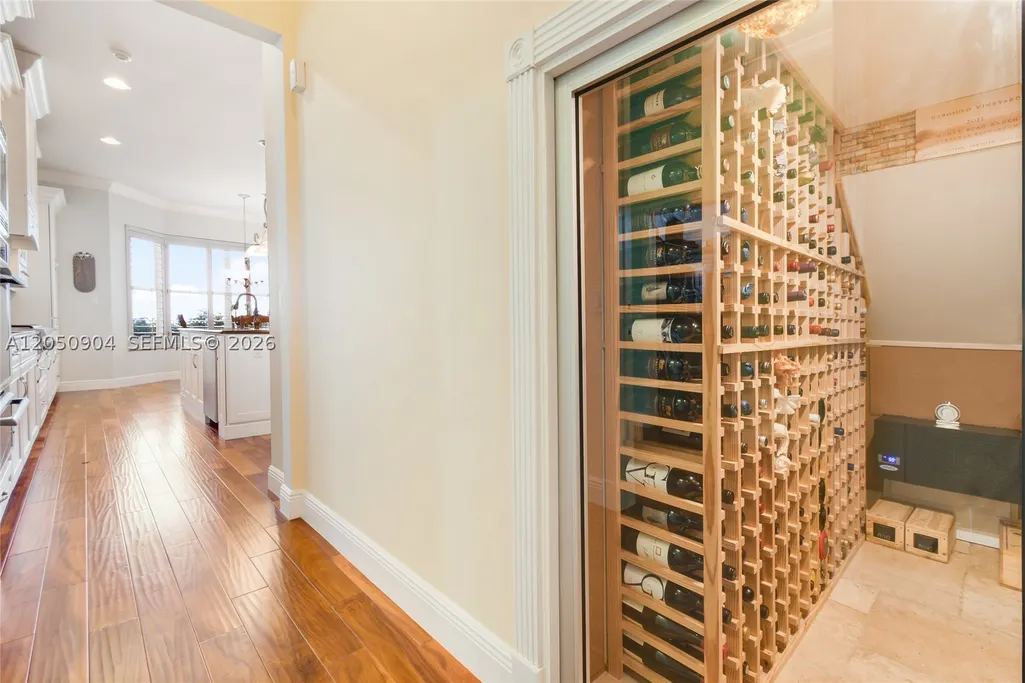
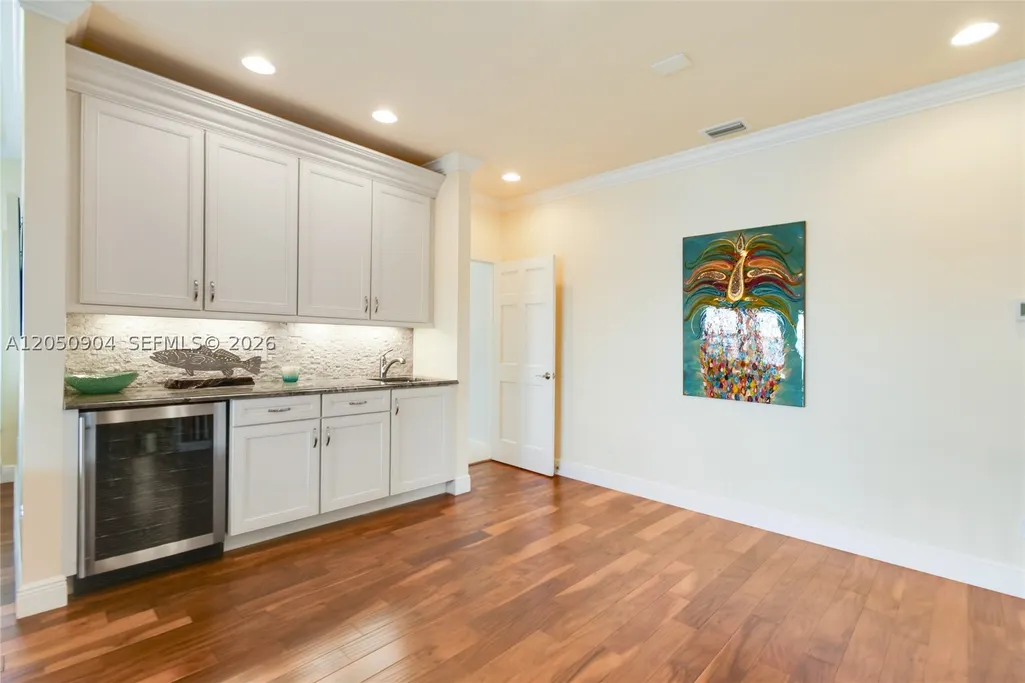
| Appliances | Built-In Oven,Dryer,Dishwasher,Wine Cooler,Washer |
| HOA Fee | 1250 |
| Garage Spaces | 2 |
| Patio/Porch Features | Balcony,Deck,Open |
| Architectural Style | Detached,Two Story |
| Pool Features | In Ground,Pool |
| Security Features | Gated Community |
| Restrictions | Association Approval Required,OK To Lease |
| Construction Materials | Block |
| Pets Allowed | Cats OK,Dogs OK,Yes |
| Year Built | 1996 |
| View | Intercoastal,Water |
| Stories Count | 2 |
| Levels | Two |
| Property Subtype | Single Family Residence |
| Tax Year | 2025 |
| Waterfront Features | Intracoastal Access,No Fixed Bridges,Ocean Access,Point Lot |
| Community Features | Gated,Home Owners Association |
| Assoc Fee Paid Per | Monthly |
| County | Martin |
| Property Type | Residential |
| Attached Garage | true |
| Subdivision Name | SAILFISH COVE |
| Facing Direction | East |
| Garage Y/N | true |
| Full Baths | 4 |
| Special Listing Conditions | Listed As-Is |
| Status | Active |
| Directions | From mainland take JENSEN BEACH Causeway towards A1A/NE Ocean Blvd, make right half mile on right Sailfish Cove |
| City | Hutchinson Island |
| Senior Community Y/N | false |
| Zoning Description | RES |
| MLS Area | 6010 |
| Lot Size Units | Square Feet |
| Lot Size Square Feet | 35676 |
| Listing Terms | Cash,Conventional |
| Year Built Details | Resale |
| Tax Annual Amount | 19869 |
| Middle/Junior High School | Stuart |
| Property Condition | Updated/Remodeled |
| MLS Area Minor | Martin County (6010;6030;6050) |
| Lease Considered Y/N | false |
| Virtual Tour | https://www.propertypanorama.com/instaview/mia/A12050904 |
| Standard Status | Active |
| Occupancy Type | Vacant |
| Property Sub Type Additional | Single Family Residence |
| PostalCity | Hutchinson Island |
| Legal Description | RIGEL'S COVE LOTS 1 & 2 (LESS PART OF LOT 2 DESC AS: BEG NE COR LT 2 W 58.87' S 110.67' SELY 51.01' TO RD NLY ALG CURVE 12.08' & N TO BEG) |
Interior Features
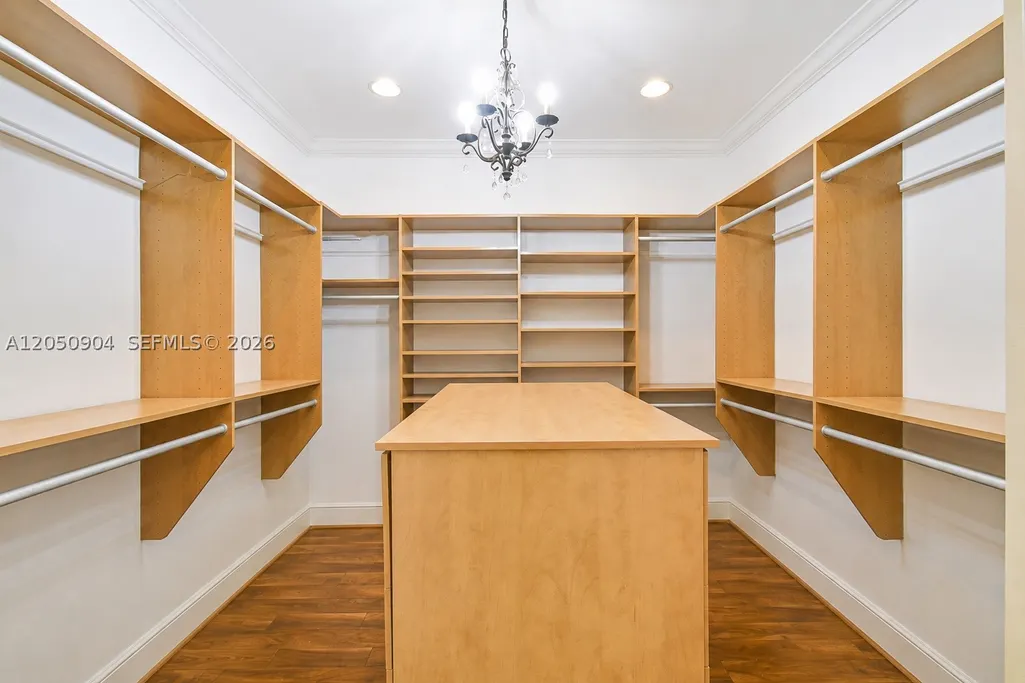
| Interior Amenities | Wet Bar,Bedroom on Main Level,Dining Area,Separate/Formal Dining Room,French Door(s)/Atrium Door(s),First Floor Entry,Main Level Primary,Split Bedrooms,Walk-In Closet(s) |
|---|---|
| Flooring | Hardwood,Wood |
| Furnished Y/N | Negotiable |
| Air Conditioning Y/N | true |
| Heating Y/N | true |
| Window Features | Plantation Shutters,Impact Glass |
| Half Baths | 1 |
| Total Bedrooms | 5 |
| Total Baths | 5 |
Exterior Features
| Exterior Amenities | Balcony,Deck,Fence,Security/High Impact Doors |
|---|---|
| Parking Features | Attached,Circular Driveway,Garage |
| Lot Features | |
| Water Source | Public |
| Lot Size Area | 35676 |
| Building Area Total | 6746 |
| Road Surface Type | Paved |
| Frontage Length | 267 |
| Private Pool | true |
| Waterfront Y/N | true |
| Covered Spaces | 2 |
| Door Features | French Doors |
| Other Equipment | Generator |
Amenities
- Foreclosure
- Views
- Short Sale
- New Construction
- Adult 55+
- Lease To Own
- No HOA Fees
- Furnished
- Primary On Main
- Air Conditioning
- Seller Finance
- Green
- Fixer Upper
- Horse
- Golf
- Fireplace
- Deck
- Garage
- Basement
- Pool
Property vs Single Family Average in 34957
Price
Taxes
Year Built
 Copyright Southeast Florida Multiple Listing Service © 2026. Accuracy of listing information is not guaranteed. Listing information is provided for personal consumer, non-commercial use, solely to identify potential properties for potential purchase. All other use is strictly prohibited, is a violation of the terms of use, and may violate federal and state law.
Data Last Updated: September 18, 2026 12:42 PM UTC
Copyright Southeast Florida Multiple Listing Service © 2026. Accuracy of listing information is not guaranteed. Listing information is provided for personal consumer, non-commercial use, solely to identify potential properties for potential purchase. All other use is strictly prohibited, is a violation of the terms of use, and may violate federal and state law.
Data Last Updated: September 18, 2026 12:42 PM UTC
